
Why Container Placement and Snow Runoff Matter for a Shipping Container Cover
A steel shipping container is strong, weatherproof, and easy to find, yet the space around it is often wasted. The ground between two containers turns to slush every winter. A shipping container cover changes that by turning the gap into usable shelter, and the dual truss container shelter shows how the idea works in practice.
Containers Become the Walls
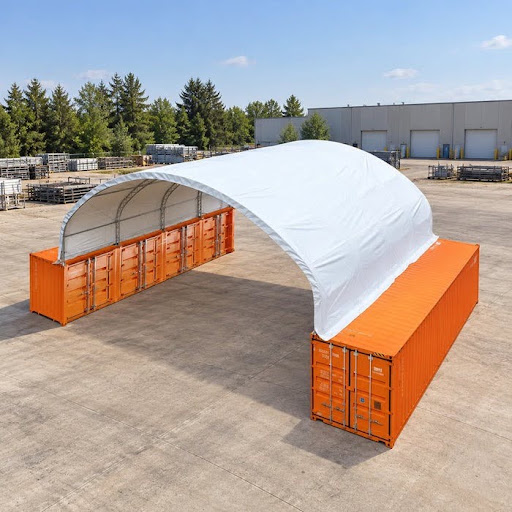
This structure does not stand on its own foundation. It mounts onto two standard 40-foot containers set parallel to each other, and the containers act as the side walls. The arched trusses span the space between them, and the fabric cover stretches over the top to enclose roughly 1,600 square feet.
A tent between two walls is a fair picture. The walls take the load that posts would carry, so the roof only has to span the gap. The containers must therefore be level, stable, and set at the right distance apart, because the roof inherits every error in how they are placed.
Inner Edge or Outer Edge: A Trade-Off
The baseplates can be installed on either the inner or outer edges of the containers. Inner placement maximizes usable floor space and interior clearance, while outer placement lets snow run off the roof past the containers instead of piling up in the gap. For regions with heavy snowfall or limited yard space, the product guidance favors the outer edges so the structure is fully enclosed and snow does not accumulate outside it.
A short comparison helps frame the choice:
- Inner edges give more interior width
- Outer edges move snow away from the walls
- Heavy snowfall favors the outer edges
- Tight yards may favor the inner edges
The Cover Material and Frame
The cover is a 21-ounce polyvinyl chloride fabric, described as waterproof, resistant to ultraviolet light, and flame retardant. Polyvinyl chloride is a coated plastic cloth often used on large commercial structures, and the double trusses run through the whole interior to support it. The frame is galvanized steel, which resists rust where wet snow melts and drips. The peak reaches 15 feet above the container tops, or about 24 feet 6 inches from the ground when high-cube containers are used.
What the Installation Requires
Installation is a project that needs planning rather than a casual weekend task. All footplates must be welded, so a qualified welder is part of the job, and the containers are not included with the shelter. Truss spacing is 10 feet, and the end walls can be left open for roughly 40 feet of entry on both sides, or closed with separately sold wall kits.
The structure is sold as a do-it-yourself project, and TMG Industrial does not supply engineered drawings or snow and wind load certifications. Buyers are responsible for checking local rules before building, which is particularly important in areas with heavy snow.
Uses Worth Planning For
The covered area can hold stockpiled materials, parked vehicles, farm equipment, or a workshop. Because the structure is fabric, it suits storage and work areas better than heated, finished space, and lighting and drainage should be planned separately.
A Shelter Built Around Existing Steel
For anyone who already owns two containers, a shipping container cover is a cost-conscious way to add a container roof and shelter without pouring a building foundation. Careful placement, a decision on edge position, and a check of local rules are the main steps. TMG Industrial offers the TMG-DT4041C for owners who want to put that idea to work.
Read more: 55 Club Login: Unlocking the Full Experience – Celebre Buzz
BDG Game: A Dynamic Platform for Interactive Fun – Celebre Buzz
Top 10 Crypto Exchanges in Dubai for 2025: Trusted Platforms for Every Trader